Showing posts with label Vermont. Show all posts

Monday, August 30, 2010

The Archie Bunker

On the topic of concrete...this concrete home is located on the property of design/builder Dave Sellers once of the Jersey Devils. The house is fully poured concrete; all molds were built one of a kind and on-site for pouring. No wolf could possible blow this house down.
What I love about this house is the constant discovery of details. Most homes are predictable, bland, and lack imagination. This house feels built on curiosity. The layout rambles through multilevels of concrete, industrial misfits, peaking windows, hidden doorways, experimentation of shape, overlapping levels, and juxtaposition of raw materials.
This hideaway bed slides out from underneath the kitchen and is ready to use. Obama likes it.


This house is also called the Archie Bunker because, even though it sits on a public golf course, Sellers designed the house to have its own small golf course. It has two holes to hit back and forth to.

Monday, August 23, 2010

Another Shed, Another Style

Last week was spent outdoors with a toolbelt on in a women-only carpentry class. We rocked through building a shed in a week and still had time for mojitos and to talk about Liz's job waxing male parts. The week, was fantastic. I now know that floor joints are spaced 16 on center, know that the jack stud is next to the king stud, and why nails are labeled in pennies. By the end I was also pretty confident with my chop saw and circular saw skills especially after my super straight plunge cut.
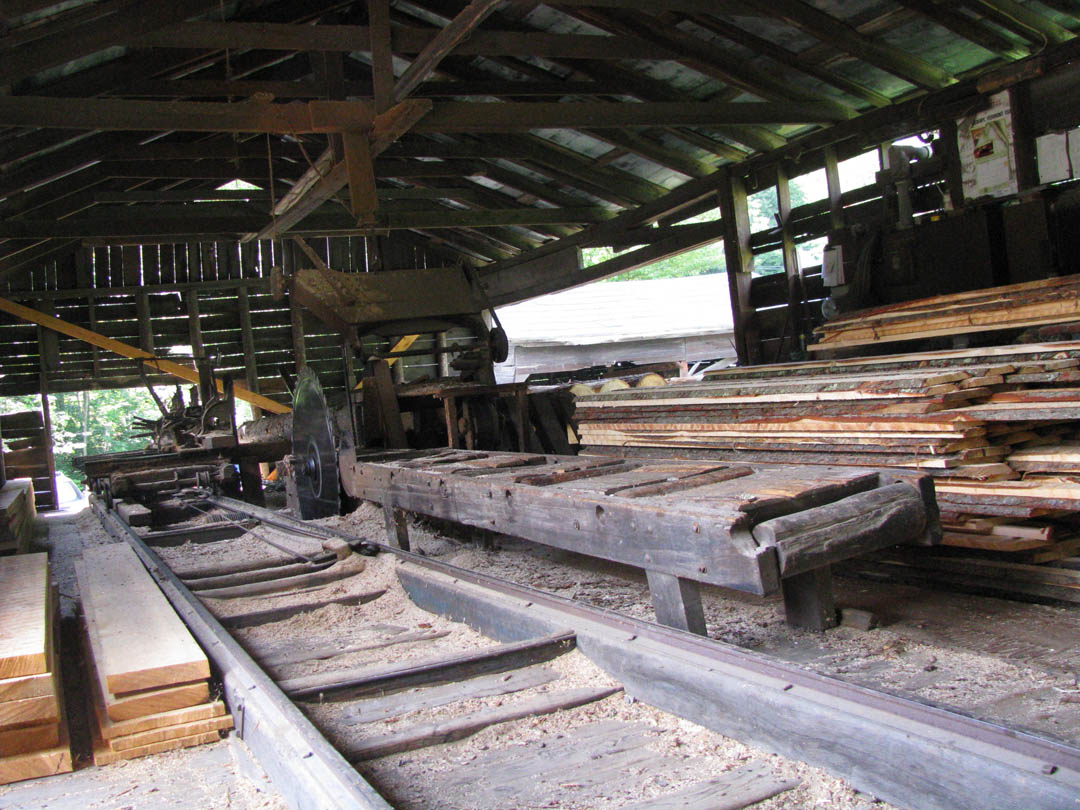
Here we visited the non-OSHA certified mill in downtown Waitsfield. Certainly could be a setting for a horror movie...we're still not sure how the place is still standing.


The women in the class were awesome! Sam, Jen, Emily and Emily, Kate, Liz and Liz, and Lisa. Thanks Lizabeth Moniz and Patti Garbeck, sassy instructors!

Sunday, August 22, 2010

NBI Open House

On Friday we celebrated the completion of the Natural Building Intensive at Yestermorrow with an open house and graduation ceremony. It was great to see the home in another stage of the construction as well as hear about the process the students went through to get the house to where it was: site analysis, permaculture, timberframing, stone masonry, stick framing, straw bale, and natural plasters and finishes. While the house wasn't fully the completed, the students were able to fully complete different areas which actually gave the open house a feel for process of the construction.


Suddenly the Yestermorrow campus feels quiet. Congratulations to the students!

Friday, July 9, 2010

Natural Building in Progress

Yestermorrow offers a 10-week Natural Building Intensive where students experience the complete design and construction of a house using natural building methods in addition to more common used building techniques. We were able to stop by the site in Middlesex VT yesterday to check out the progress made.

With foundation, timberframing, and additional stick framing already up, the crew was starting straw bale construction. The benefits of straw-bale construction is that it is a renewable low cost resource, has great insulation properties often making homes more energy efficient than conventional techniques.


Tuesday, May 18, 2010

Summer Lecture Series Announced

Yestermorrow's Summer Lecture Series begins June 16 and runs every Wednesday through August 18 at 7PM. Should be some great talks on design experiments and process, sustainability, and best practices for reducing the environmental footprint from the built environment.